
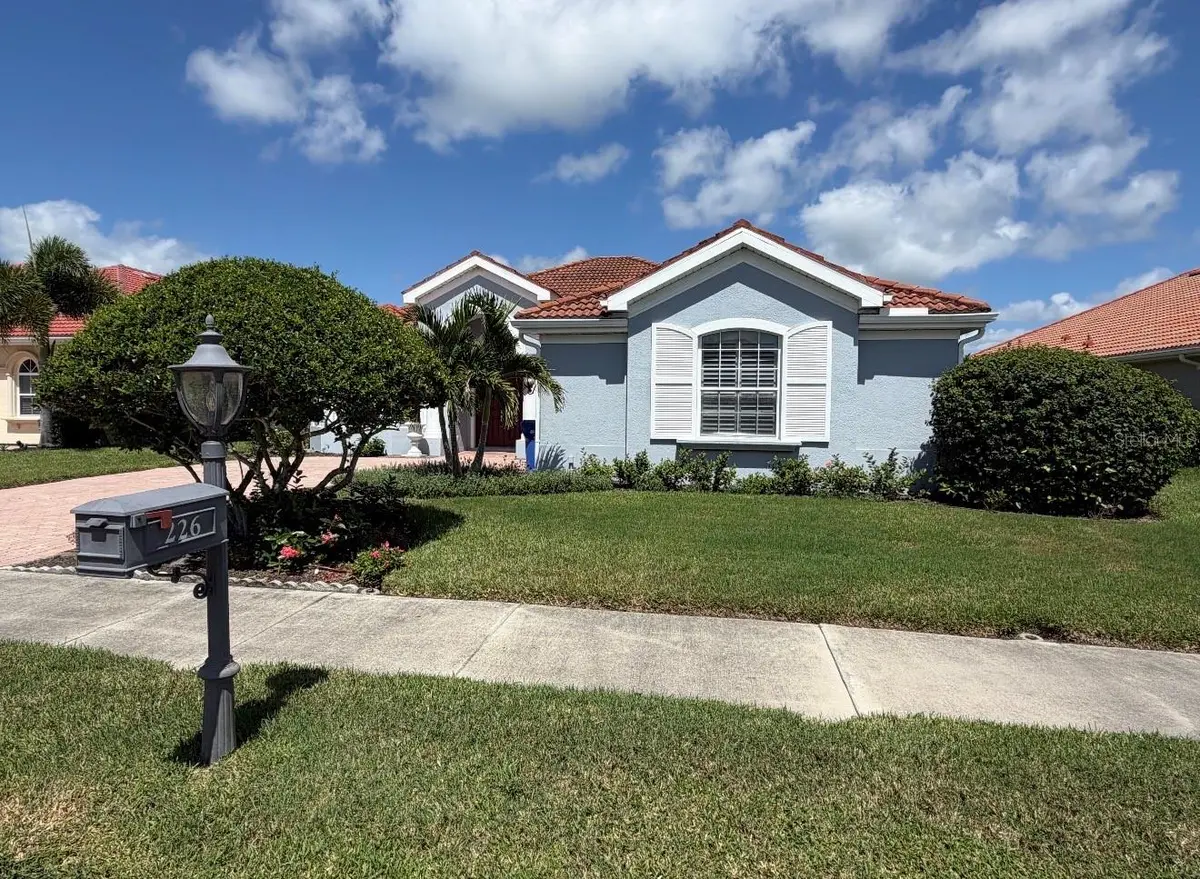

226 MONTELLUNA DR North Venice, FL 34275
3 Beds
3 Baths
2,425 SqFt
UPDATED:
Key Details
Property Type Single Family Home
Sub Type Single Family Residence
Listing Status Coming Soon
Purchase Type For Sale
Square Footage 2,425 sqft
Price per Sqft $329
Subdivision Venetian Golf & Riv Club Ph 03H
MLS Listing ID A4704579
Bedrooms 3
Full Baths 2
Half Baths 1
HOA Fees $346/qua
HOA Y/N Yes
Annual Recurring Fee 1384.0
Year Built 2005
Annual Tax Amount $11,968
Lot Size 9,147 Sqft
Acres 0.21
Property Sub-Type Single Family Residence
Source Stellar MLS
Property Description
Extensive recent improvements - BRAND-NEW ROOF completed in October 2026, Freshly painted exterior enhanced with new landscaping and Rescreened lanai. Inside, you'll find new tile flooring, new window treatments and beautiful wood shutters. The primary bedroom also features custom California Closets. The kitchen has been beautifully renovated with new cabinetry, countertops and appliances, including the refrigerator, range, microwave and dishwasher. The result is a fresh, updated space designed for everyday living and entertaining.
The primary suite is a peaceful retreat overlooking the lake and golf course with generous custom closet space. The renovated primary bath includes new cabinetry, sinks, toilets and tile flooring, giving the space a fresh, contemporary feel. Updates extend throughout the home, including the additional bedrooms, study, dining room and laundry room. A new garage door opener adds convenience.
Step through the impressive double-door entry and your attention is immediately drawn to the extraordinary view. The desirable eastern exposure provides a rare combination of lake, natural preserve, golf fairway and third-green views, creating a spectacular backdrop from the main living areas, primary suite and outdoor living space.
The light-filled, open floor plan features tray ceilings and crown molding. Expansive double pocket sliding glass doors disappear to seamlessly connect the great room with the lanai. A separate formal dining room with bay window offers an inviting space for entertaining, while the private study with French doors is ideal for working from home or creating a quiet retreat.
Outside, experience the Florida lifestyle you've been waiting for. The expansive screened lanai features a heated saltwater pool and spa, paver decking and generous covered entertaining space. The lanai is also plumbed for a future outdoor kitchen. Start your mornings watching the sunrise over the lake, spend afternoons poolside and enjoy evenings overlooking the peaceful preserve and golf course.
Venetian Golf & River Club offers an exceptional resort-style lifestyle with a private 18-hole championship golf course designed by Chip Powell, with golf membership optional. Residents also enjoy a resort-style pool and spa, three-lane lap pool, fitness center and classes, tennis and pickleball, dining at the River Club, poolside cabana bar, walking trails, a scenic nature preserve and access to the natural beauty surrounding the Myakka River.
Location
State FL
County Sarasota
Community Venetian Golf & Riv Club Ph 03H
Area 34275 - Nokomis/North Venice
Zoning PUD
Rooms
Other Rooms Den/Library/Office, Formal Dining Room Separate
Interior
Interior Features Ceiling Fans(s), Coffered Ceiling(s), Crown Molding, Eat-in Kitchen, High Ceilings, Kitchen/Family Room Combo, L Dining, Open Floorplan, Primary Bedroom Main Floor, Solid Surface Counters, Solid Wood Cabinets, Split Bedroom, Stone Counters, Thermostat, Tray Ceiling(s), Walk-In Closet(s), Window Treatments
Heating Central
Cooling Central Air
Flooring Ceramic Tile
Furnishings Unfurnished
Fireplace false
Appliance Dishwasher, Disposal, Dryer, Gas Water Heater, Ice Maker, Microwave, Range, Refrigerator, Washer
Laundry Electric Dryer Hookup, Gas Dryer Hookup, Laundry Room
Exterior
Exterior Feature Hurricane Shutters, Sprinkler Metered
Garage Spaces 2.0
Pool In Ground, Auto Cleaner, Heated, Salt Water
Community Features Deed Restrictions, Fitness Center, Golf Carts OK, Golf, Pool, Tennis Court(s)
Utilities Available Cable Connected, Electricity Connected, Natural Gas Connected, Public, Sprinkler Meter, Water Connected
Amenities Available Clubhouse, Fitness Center, Gated, Golf Course, Pickleball Court(s), Pool, Tennis Court(s)
View Y/N Yes
Water Access Yes
Water Access Desc Lake
View Water
Roof Type Tile
Porch Covered, Patio, Rear Porch, Screened
Attached Garage true
Exposure East
Garage true
Private Pool Yes
Building
Lot Description Near Golf Course, Sidewalk, Street Brick, Private
Entry Level One
Foundation Slab
Lot Size Range 0 to less than 1/4
Builder Name WCI
Sewer Public Sewer
Water Public
Architectural Style Mediterranean
Structure Type Block,Stucco
New Construction false
Schools
Elementary Schools Laurel Nokomis Elementary
Middle Schools Venice Area Middle
High Schools Venice Senior High
Others
Pets Allowed Yes
HOA Fee Include Guard - 24 Hour,Pool,Management,Sewer,Trash
Senior Community No
Ownership Fee Simple
Monthly Total Fees $115
Acceptable Financing Cash, Conventional, VA Loan
Membership Fee Required Required
Listing Terms Cash, Conventional, VA Loan
Special Listing Condition None

NEARBY SCHOOLS & PROPERTIES
GET MORE INFORMATION